How adaptive reuse is changing maintenance planning for mixed-use buildings
Adaptive reuse changes maintenance planning by forcing old building systems, new uses, mixed occupancies, and modern performance expectations to work together. For mixed-use projects, the central question is not only 'Can this building be converted?' but 'Can it be operated, accessed, serviced, and renewed without constant disruption?'
Reuse Maintenance Takeaway: Adaptive reuse changes maintenance planning because old structures, new occupancies, and mixed-use operations rarely align perfectly on day one.
- The planning focus should shift from only code and construction feasibility to maintainability, access, asset records, and occupant disruption after opening.
- Advanced teams should build maintenance assumptions into due diligence, design, commissioning, and handoff instead of waiting for facility turnover.
Why mixed-use reuse creates maintenance complexity
A warehouse converted to retail, offices, and apartments may inherit uneven floor levels, aging masonry, undocumented utilities, limited shafts, historic windows, undersized electrical capacity, or obsolete fire protection paths. A former office building reused for hospitality or medical tenants may face new plumbing loads, exhaust needs, acoustical expectations, and after-hours service demands. The National Park Service maintains Preservation Briefs to help owners understand preservation, rehabilitation, materials, and common problems in existing buildings; those concepts matter even when the asset is not formally historic.
Maintenance planning becomes more complicated when different occupancies share one structure. Residential tenants expect quiet and reliable service. Restaurants need grease management, exhaust, deliveries, and pest controls. Retail tenants want clean storefronts and easy access. Office users care about comfort, air quality, and technology. Building staff must support all of them while working around lease boundaries, security, public access, and shared systems.
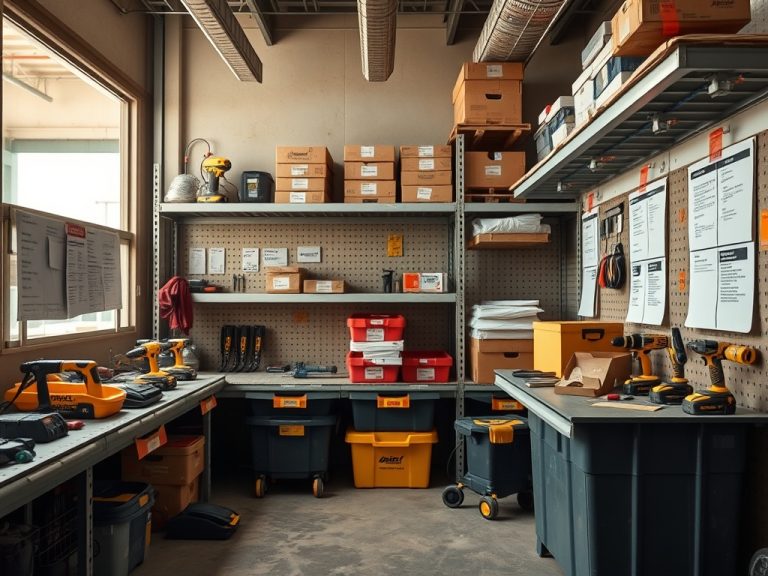
The most effective reuse teams treat maintenance as a design input. That means asking where technicians will stand, how equipment will be isolated, which tenant spaces must be entered for service, how shutoffs will be documented, and how future replacement work can occur. These decisions should appear in contract documents and project scope, not only in informal turnover conversations.
Due diligence should include maintainability
Traditional due diligence often focuses on structure, zoning, environmental issues, code path, budget, and schedule. Those are essential, but mixed-use reuse also needs a maintainability survey. The survey should identify existing asset condition, unknown utilities, roof and facade access, riser capacity, drainage paths, equipment clearance, hazardous material constraints, fire and life-safety interfaces, and areas where maintenance requires tenant entry.
Owners should also ask what is missing. Many existing buildings lack complete as-builts, valve charts, panel schedules, roof histories, drain maps, facade repair records, and equipment manuals. This gap can be reduced during design by requiring field verification, laser scanning where appropriate, updated asset registers, photo records, and closeout data that facility teams can actually use. Reuse projects that include exposed structure or specialty treatments may also need coordination with steel fireproofing details if rated members or protected assemblies are part of the final design.
| Reuse condition | Maintenance planning question | Potential response |
|---|---|---|
| Old structure with new occupancy | Can existing members, fire ratings, and access paths support the new use? | Coordinate structural review, fire protection scope, inspection access, and future repair methods |
| Shared mechanical systems | Who is affected during shutdowns and filter/service work? | Define zones, isolation points, tenant notices, and service routes |
| Historic or character facade | How will inspections, sealant work, and cleaning be performed? | Plan safe access, repair standards, documentation, and seasonal review |
| Mixed plumbing loads | Do restaurants, residential units, and public restrooms share vulnerable lines? | Map grease, vent, cleanout, backflow, and shutoff requirements |
| Limited shafts and ceilings | Can technicians reach valves, dampers, cleanouts, and panels? | Protect access panels, labeling, and clearance during design review |
Operations should shape design choices
GSA's building operations and maintenance guidance for completed renovations emphasizes operational strategies such as lighting controls, water management, waste reduction, refrigerant planning, custodial practices, and environmental performance. In adaptive reuse, the same operations-and-maintenance lens should be applied before final design because old buildings can make simple operational goals harder to execute.
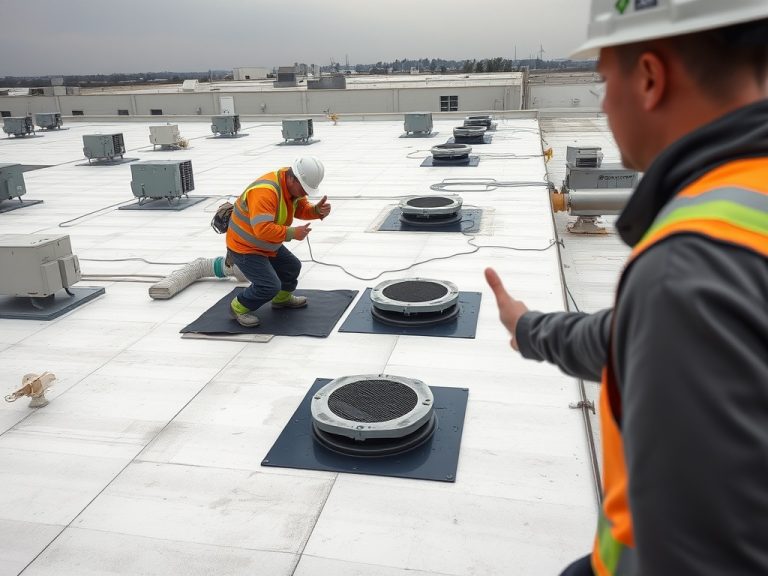
For example, mixed-use projects often have rooftop equipment added to buildings that were never designed for frequent roof traffic. If technicians must cross tenant terraces, use steep ladders, or work around public areas, maintenance becomes slower and riskier. Similarly, locating water heaters, grease interceptors, electrical rooms, or exhaust fans without service clearance can create recurring tenant disruption. A maintainable design may cost more initially, but it can reduce future conflict and emergency work.
Indoor environmental quality is another critical planning area. NIOSH guidance on construction and renovation in occupied buildings points to dust, odors, ventilation, and communication concerns that can affect occupants during work. In mixed-use adaptive reuse, those concerns continue after opening when phased tenant improvements, warranty corrections, and maintenance work occur near occupied spaces.
Handoff must be built before turnover
- Create an asset register that includes new equipment, retained equipment, valves, access panels, roof drains, fire-rated assemblies, facade elements, and specialty systems.
- Document tenant-impact zones so maintenance staff know which occupants are affected by a shutdown or inspection.
- Require closeout photos of concealed conditions, especially shutoffs, cleanouts, firestopping, dampers, and structural repairs.
- Commission systems with operations staff present, not only the construction team.
- Write maintenance procedures for shared systems before the first tenant fit-out changes the baseline.
Lifecycle planning should also address who pays for shared-system maintenance after the project opens. Mixed-use buildings can blur the line between base building systems, tenant improvements, public areas, and specialty equipment. If leases, condo documents, or operating agreements do not align with the physical systems, facility staff may inherit disputes over filters, grease systems, roof access, facade cleaning, after-hours labor, or shutdown windows. Clarifying those responsibilities during design and turnover helps the maintenance plan survive real operations.
A maintenance lens for reuse feasibility
Adaptive reuse can preserve useful building fabric and bring new value to older assets, but maintenance planning must move upstream. The project should not hand a beautiful building to operations with inaccessible valves, unclear ownership of shared systems, and no record of what was hidden behind finishes.
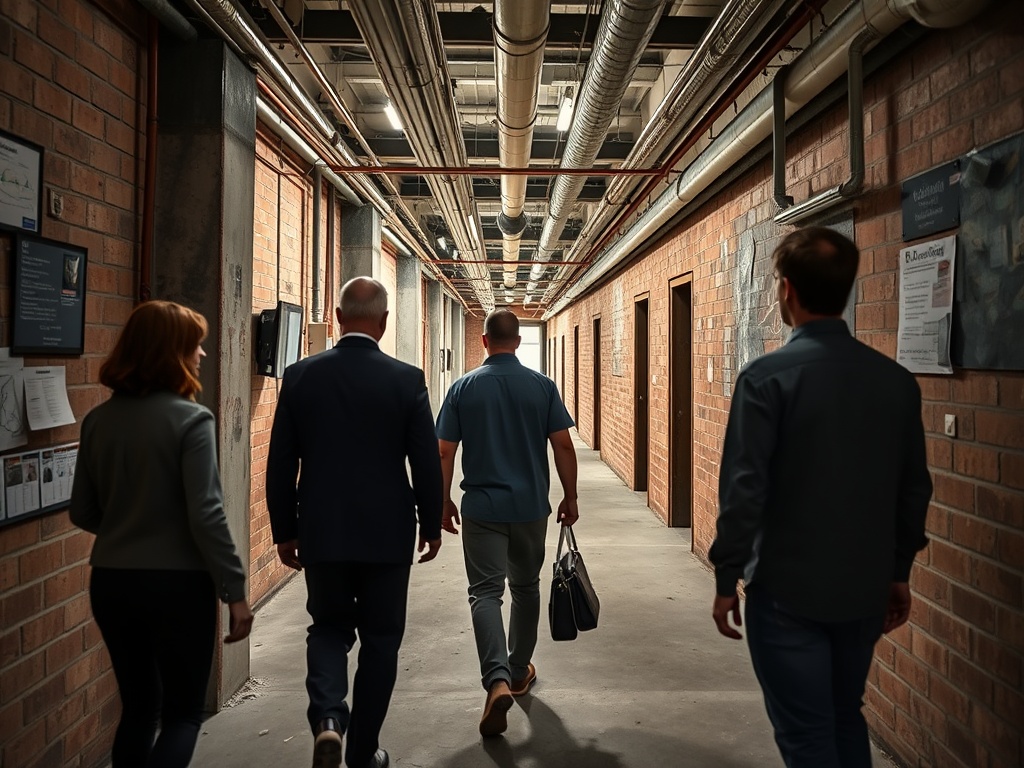
The best next step is to add a maintainability review to the reuse feasibility phase. Ask the facility team, design team, contractor, and owner to walk the building together and identify access, shutdown, documentation, cleaning, roof, facade, and tenant-impact risks. Then carry those findings into the budget, contract documents, commissioning plan, and asset database.